
Standard Assessment Procedure (SAP) Calculations
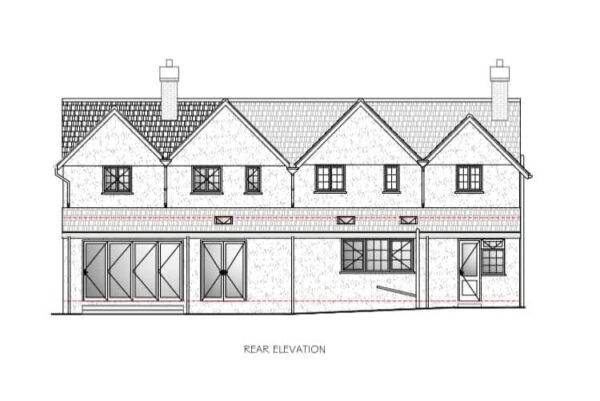 Understandably clients like features with large glass elements for light, views and impact. Here Standard Assessment Procedure (SAP) calculations are required so that the buildings remain warm and energy efficient.
For house extensions in the UK, Building Regulations (Part L) state that your total glazing should not exceed 25% of the new floor area (plus the area of any existing windows or doors covered by the new build).
If your glass exceeds this 25% threshold, you will need a SAP Calculation to prove your home's energy performance remains within legal limits. Sometimes to help your case, you may need to offset the glass by adding features like solar panels, better boilers, or higher wall insulation.
After production of the calculations, we factor this information into your building regulation designs.